thank you

Your email has been sent.

Ruffin Business Center San Diego, CA 92123 631 - 5,122 SF of Office Space Available


Park Highlights
- Central San Diego location with access to I-15, SR-163, SR-52, and I-8.
- Extensive window lines provide abundant natural light.
- Contemporary restrooms and upgraded common areas throughout the project.
- T-1, cable, and fiber internet services are available.
Park Facts
All Available Spaces(5)
Display Rental Rate as
- Space
- Size
- Term
- Rental Rate
- Space Use
- Build-Out
- Available
Suite 204 is a second-floor office suite scheduled to be available in October 2026. The suite may be combined with adjacent Suite 205 to accommodate users requiring a larger contiguous office environment.
- Listed lease rate plus proportional share of utilities
- Mostly Open Floor Plan Layout
- Partially Built-Out as Standard Office
Suite 205 opens into a reception area with atrium views leading to a large open bullpen. The layout includes three private offices, a meeting room with a sink, and extensive natural light from six operable windows along the south wall.
- Listed lease rate plus proportional share of utilities
- Mostly Open Floor Plan Layout
- Reception Area
- Fully Built-Out as Standard Office
- 3 Private Offices
| Space | Size | Term | Rental Rate | Space Use | Build-Out | Available |
| 2nd Floor, Ste 204 | 1,319 SF | Negotiable | $26.40 /SF/YR $2.20 /SF/MO $284.17 /m²/YR $23.68 /m²/MO $2,902 /MO $34,822 /YR | Office | Partial Build-Out | October 01, 2026 |
| 2nd Floor, Ste 205 | 1,513 SF | Negotiable | $11.88 /SF/YR $0.99 /SF/MO $127.88 /m²/YR $10.66 /m²/MO $1,498 /MO $17,974 /YR | Office | Full Build-Out | Now |
3665 Ruffin Rd - 2nd Floor - Ste 204
3665 Ruffin Rd - 2nd Floor - Ste 205
- Space
- Size
- Term
- Rental Rate
- Space Use
- Build-Out
- Available
- Listed lease rate plus proportional share of utilities
- Mostly Open Floor Plan Layout
- Partially Built-Out as Standard Office
- Listed lease rate plus proportional share of utilities
- Mostly Open Floor Plan Layout
- Partially Built-Out as Standard Office
| Space | Size | Term | Rental Rate | Space Use | Build-Out | Available |
| 2nd Floor, Ste 225 | 631 SF | Negotiable | $26.40 /SF/YR $2.20 /SF/MO $284.17 /m²/YR $23.68 /m²/MO $1,388 /MO $16,658 /YR | Office | Partial Build-Out | November 01, 2026 |
| 3rd Floor, Ste 335 | 962 SF | Negotiable | $26.40 /SF/YR $2.20 /SF/MO $284.17 /m²/YR $23.68 /m²/MO $2,116 /MO $25,397 /YR | Office | Partial Build-Out | October 01, 2026 |
3675 Ruffin Rd - 2nd Floor - Ste 225
3675 Ruffin Rd - 3rd Floor - Ste 335
- Space
- Size
- Term
- Rental Rate
- Space Use
- Build-Out
- Available
- Listed lease rate plus proportional share of utilities
- Mostly Open Floor Plan Layout
- Partially Built-Out as Standard Office
| Space | Size | Term | Rental Rate | Space Use | Build-Out | Available |
| 3rd Floor, Ste 303 | 697 SF | Negotiable | $26.40 /SF/YR $2.20 /SF/MO $284.17 /m²/YR $23.68 /m²/MO $1,533 /MO $18,401 /YR | Office | Partial Build-Out | December 01, 2026 |
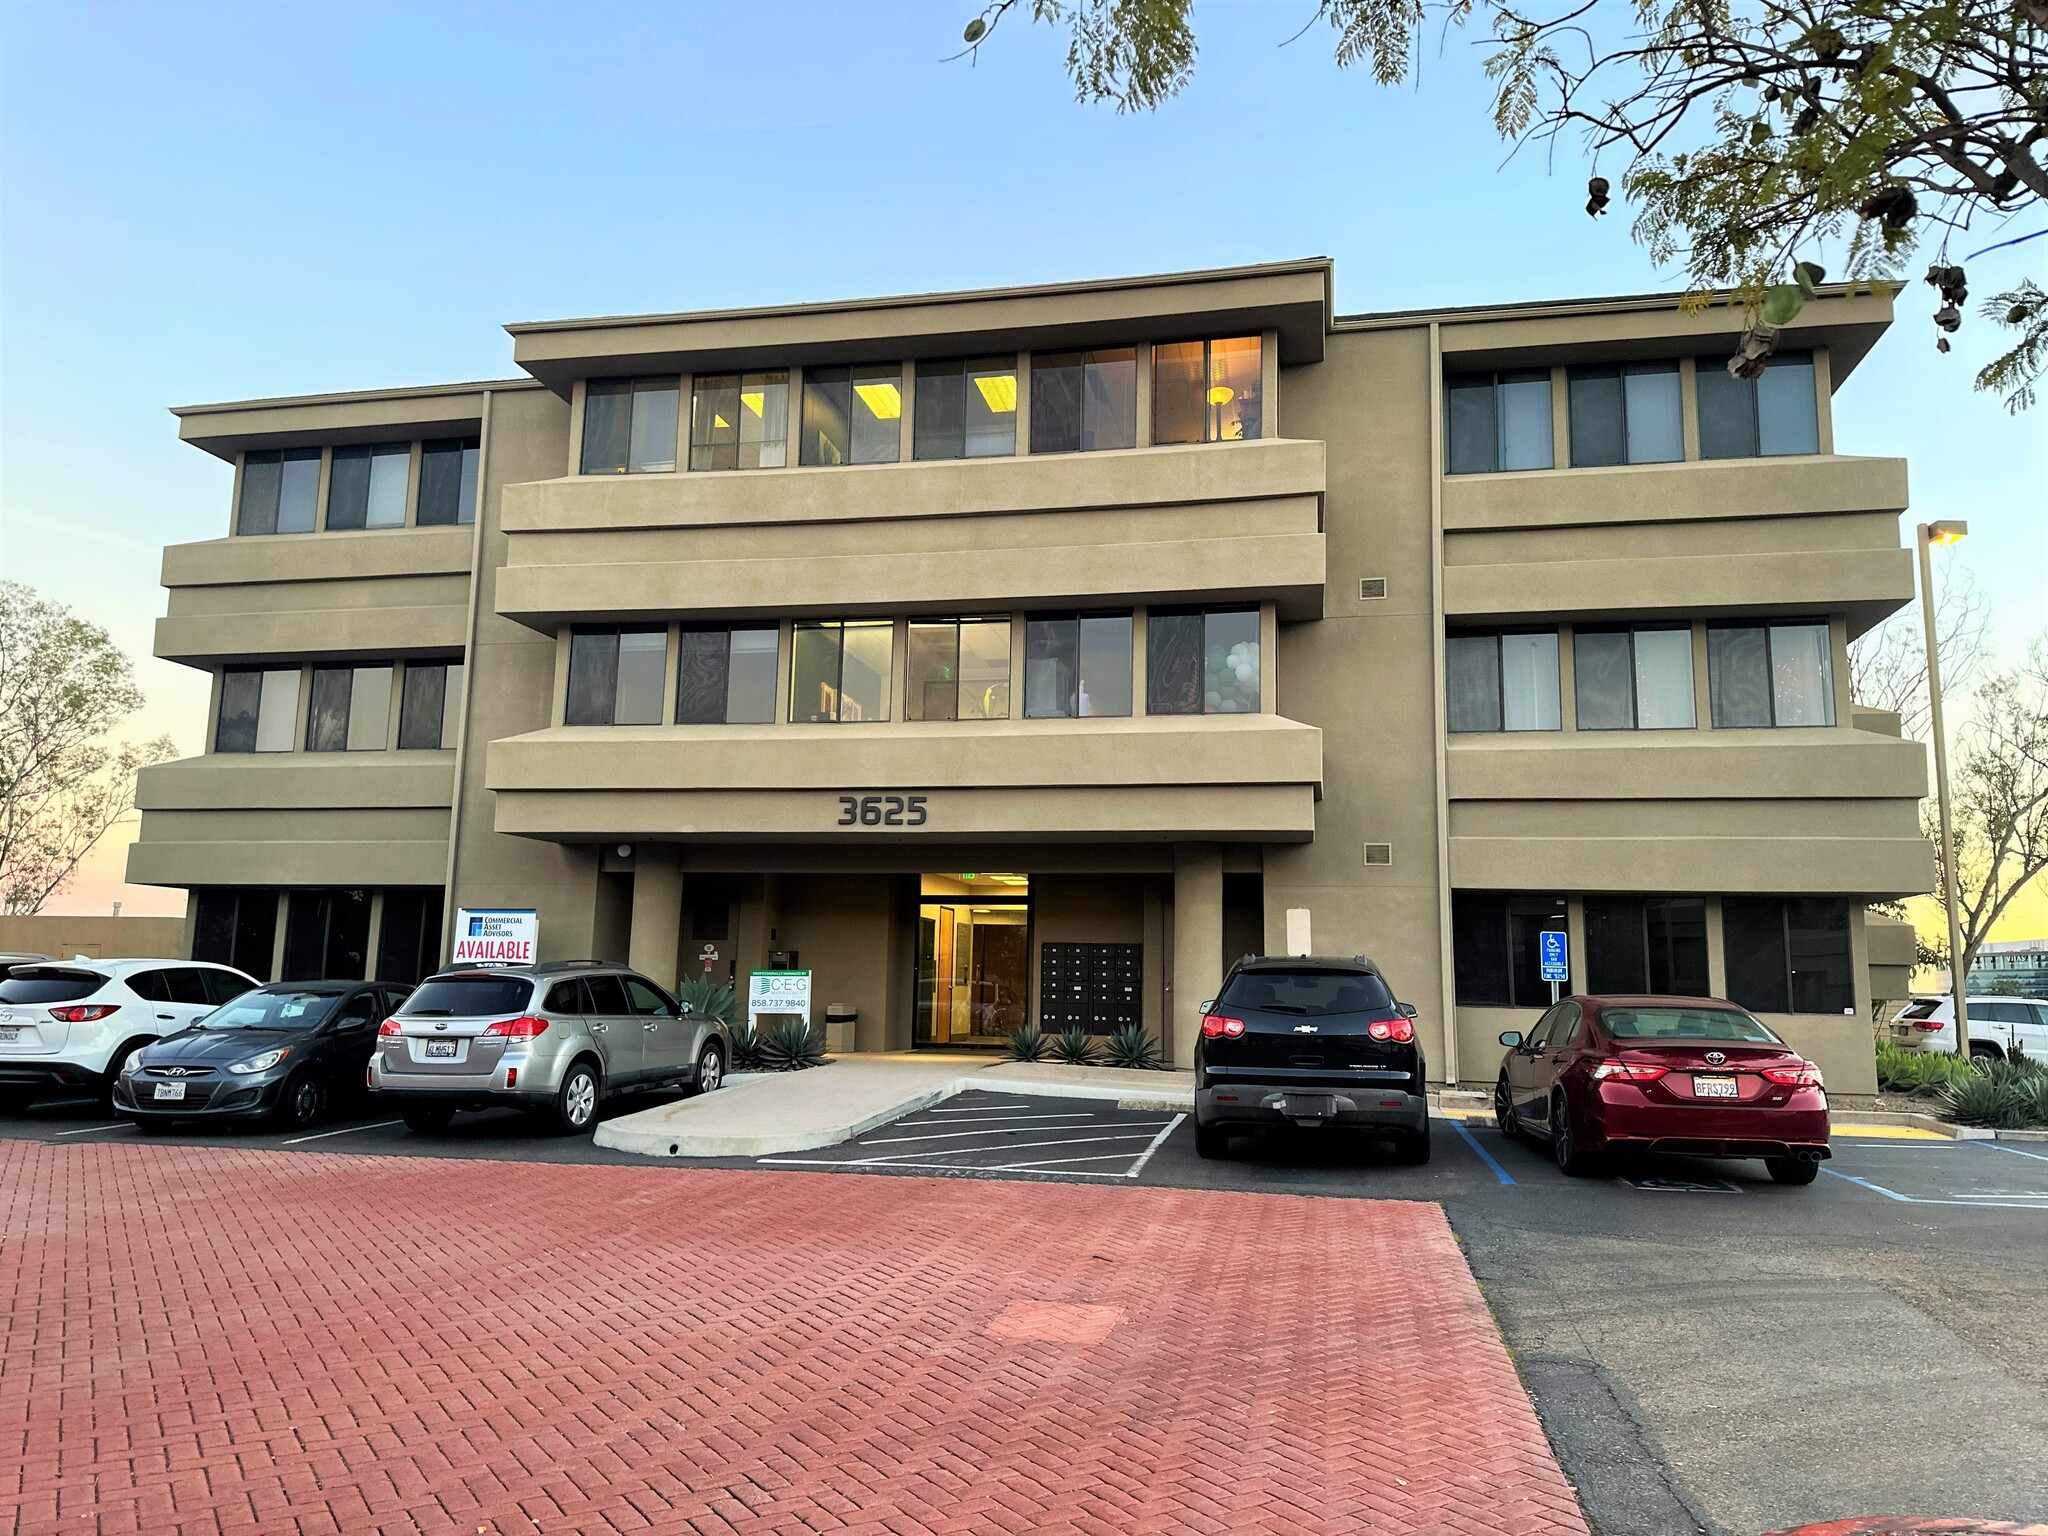
3625 Ruffin Rd - 3rd Floor - Ste 303
3665 Ruffin Rd - 2nd Floor - Ste 204
| Size | 1,319 SF |
| Term | Negotiable |
| Rental Rate | $26.40 /SF/YR |
| Space Use | Office |
| Build-Out | Partial Build-Out |
| Available | October 01, 2026 |
Suite 204 is a second-floor office suite scheduled to be available in October 2026. The suite may be combined with adjacent Suite 205 to accommodate users requiring a larger contiguous office environment.
- Listed lease rate plus proportional share of utilities
- Partially Built-Out as Standard Office
- Mostly Open Floor Plan Layout
3665 Ruffin Rd - 2nd Floor - Ste 205
| Size | 1,513 SF |
| Term | Negotiable |
| Rental Rate | $11.88 /SF/YR |
| Space Use | Office |
| Build-Out | Full Build-Out |
| Available | Now |
Suite 205 opens into a reception area with atrium views leading to a large open bullpen. The layout includes three private offices, a meeting room with a sink, and extensive natural light from six operable windows along the south wall.
- Listed lease rate plus proportional share of utilities
- Fully Built-Out as Standard Office
- Mostly Open Floor Plan Layout
- 3 Private Offices
- Reception Area
3675 Ruffin Rd - 2nd Floor - Ste 225
| Size | 631 SF |
| Term | Negotiable |
| Rental Rate | $26.40 /SF/YR |
| Space Use | Office |
| Build-Out | Partial Build-Out |
| Available | November 01, 2026 |
- Listed lease rate plus proportional share of utilities
- Partially Built-Out as Standard Office
- Mostly Open Floor Plan Layout
3675 Ruffin Rd - 3rd Floor - Ste 335
| Size | 962 SF |
| Term | Negotiable |
| Rental Rate | $26.40 /SF/YR |
| Space Use | Office |
| Build-Out | Partial Build-Out |
| Available | October 01, 2026 |
- Listed lease rate plus proportional share of utilities
- Partially Built-Out as Standard Office
- Mostly Open Floor Plan Layout
3625 Ruffin Rd - 3rd Floor - Ste 303
| Size | 697 SF |
| Term | Negotiable |
| Rental Rate | $26.40 /SF/YR |
| Space Use | Office |
| Build-Out | Partial Build-Out |
| Available | December 01, 2026 |
- Listed lease rate plus proportional share of utilities
- Partially Built-Out as Standard Office
- Mostly Open Floor Plan Layout
Park Overview
The Ruffin Business Center was built in 1986. Each building is approximately 20,000 square feet and consist of prime office space. These buildings are well situated at a desirable central l location with excellent freeway access to I-15, Hwy 163, Hwy 52, I-8 and Public transportation stops nearby. The building has great visibility as well as being conveniently located by many shops, restaurants and retailers. The Ruffin Business Center is perfect for any office need large or small.
- 24 Hour Access
- Atrium
- Tenant Controlled HVAC
- Air Conditioning




Presented by
Ruffin Business Center | San Diego, CA 92123
Hmm, there seems to have been an error sending your message. Please try again.
Thanks! Your message was sent.