thank you

Your email has been sent.

Lake San Marcos Village San Marcos, CA 92078 217 - 4,333 SF of Space Available


Park Highlights
- Comprehensive remodel underway to enhance curb appeal and signage.
- Convenient access to I-78 and I-5 for regional connectivity.
- Located in an established, affluent trade area.
- Highly visible frontage along Lake San Marcos Boulevard.
- Ample on-site parking supports steady customer flow.
- Flexible layouts accommodate retail, dining, and office uses.
Park Facts
| Total Space Available | 4,333 SF | Park Type | Office Park |
| Total Space Available | 4,333 SF |
| Park Type | Office Park |
All Available Spaces(4)
Display Rental Rate as
- Space
- Size
- Term
- Rental Rate
- Space Use
- Build-Out
- Available
Walk-up retail or office building with abundant storefront glass and natural light. The configuration supports a range of professional, medical, customer-service, and retail-oriented business operations.
- Mostly Open Floor Plan Layout
- Fits 1 - 2 People
| Space | Size | Term | Rental Rate | Space Use | Build-Out | Available |
| 1st Floor, Ste B-201 | 217 SF | Negotiable | Upon Request Upon Request Upon Request Upon Request Upon Request Upon Request | Office/Retail | Partial Build-Out | Now |
1132 San Marino Dr - 1st Floor - Ste B-201
- Space
- Size
- Term
- Rental Rate
- Space Use
- Build-Out
- Available


Ground-floor medical suite with existing dental infrastructure including dental chairs, vacuum system, and air compressor. The layout supports dental and other healthcare-related occupancies requiring specialized equipment.
- Mostly Open Floor Plan Layout
- Turnkey dental suite with existing equipment
- Dental chairs, vacuum system, and air compressor
- Fits 3 - 7 People
- Ample Parking
Retail/office suite featuring large storefront windows, signage opportunities, and an open layout suitable for service-oriented businesses, wellness concepts, dining operators, or professional users seeking customer-facing visibility.
- Mostly Open Floor Plan Layout
- Private Restrooms
- Excellent signage opportunities
- Fits 4 - 10 People
- Newly remodeled retail/office environment
- Convenient access to I-78 and I-5
Turnkey office suite with modern finishes, a kitchenette, private restroom, and hill-facing views. The existing configuration supports professional office, consulting, administrative, or creative business operations.
- Partially Built-Out as Standard Office
- Fits 6 - 17 People
- Mostly Open Floor Plan Layout
- Private Restrooms
| Space | Size | Term | Rental Rate | Space Use | Build-Out | Available |
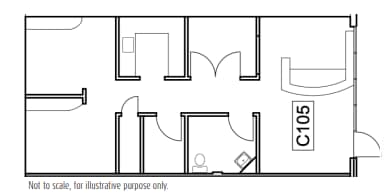
| 1st Floor, Ste C-105 | 810 SF | Negotiable | Upon Request Upon Request Upon Request Upon Request Upon Request Upon Request | Office/Retail | Partial Build-Out | Now |
| 1st Floor, Ste C-108 | 1,250 SF | Negotiable | Upon Request Upon Request Upon Request Upon Request Upon Request Upon Request | Office/Retail | Partial Build-Out | Now |
| 2nd Floor, Ste C-201 | 2,056 SF | Negotiable | Upon Request Upon Request Upon Request Upon Request Upon Request Upon Request | Office | Partial Build-Out | Now |
1635 Lake San Marcos Dr - 1st Floor - Ste C-105
1635 Lake San Marcos Dr - 1st Floor - Ste C-108
1635 Lake San Marcos Dr - 2nd Floor - Ste C-201
1132 San Marino Dr - 1st Floor - Ste B-201
| Size | 217 SF |
| Term | Negotiable |
| Rental Rate | Upon Request |
| Space Use | Office/Retail |
| Build-Out | Partial Build-Out |
| Available | Now |
Walk-up retail or office building with abundant storefront glass and natural light. The configuration supports a range of professional, medical, customer-service, and retail-oriented business operations.
- Mostly Open Floor Plan Layout
- Fits 1 - 2 People
1635 Lake San Marcos Dr - 1st Floor - Ste C-105
| Size | 810 SF |
| Term | Negotiable |
| Rental Rate | Upon Request |
| Space Use | Office/Retail |
| Build-Out | Partial Build-Out |
| Available | Now |
Ground-floor medical suite with existing dental infrastructure including dental chairs, vacuum system, and air compressor. The layout supports dental and other healthcare-related occupancies requiring specialized equipment.
- Mostly Open Floor Plan Layout
- Fits 3 - 7 People
- Turnkey dental suite with existing equipment
- Ample Parking
- Dental chairs, vacuum system, and air compressor
1635 Lake San Marcos Dr - 1st Floor - Ste C-108
| Size | 1,250 SF |
| Term | Negotiable |
| Rental Rate | Upon Request |
| Space Use | Office/Retail |
| Build-Out | Partial Build-Out |
| Available | Now |
Retail/office suite featuring large storefront windows, signage opportunities, and an open layout suitable for service-oriented businesses, wellness concepts, dining operators, or professional users seeking customer-facing visibility.
- Mostly Open Floor Plan Layout
- Fits 4 - 10 People
- Private Restrooms
- Newly remodeled retail/office environment
- Excellent signage opportunities
- Convenient access to I-78 and I-5
1635 Lake San Marcos Dr - 2nd Floor - Ste C-201
| Size | 2,056 SF |
| Term | Negotiable |
| Rental Rate | Upon Request |
| Space Use | Office |
| Build-Out | Partial Build-Out |
| Available | Now |
Turnkey office suite with modern finishes, a kitchenette, private restroom, and hill-facing views. The existing configuration supports professional office, consulting, administrative, or creative business operations.
- Partially Built-Out as Standard Office
- Mostly Open Floor Plan Layout
- Fits 6 - 17 People
- Private Restrooms
Select Tenants at This Property
- Floor
- Tenant Name
- Industry
- 1st
- AudioNova
- Health Care and Social Assistance
- 2nd
- Buena Vista Management Services, LLC
- -
- 1st
- Integrity Internal Medicine
- Administrative and Support Services
- 1st
- Lake San Marcos Dental Care
- Health Care and Social Assistance
- 1st
- Oriental Oasis Massage
- Services
- 1st
- Super Spanish
- Educational Services
- 2nd
- SWS Engineering, Inc.
- Professional, Scientific, and Technical Services


Presented by
Lake San Marcos Village | San Marcos, CA 92078
Hmm, there seems to have been an error sending your message. Please try again.
Thanks! Your message was sent.